

Address
15362 Seine Cir., Irvine, CA
Price
$ 3,790,000
Property Attributes
- MLS#OC26147338
- TypeSingle Family
- Listing Status Active
- CountyOrange
- CityIrvine
- Area Not Defined
- NeighborhoodRanch (RC)
- Zip92604
- Style
- Year Built2026
- Price$ 3,790,000
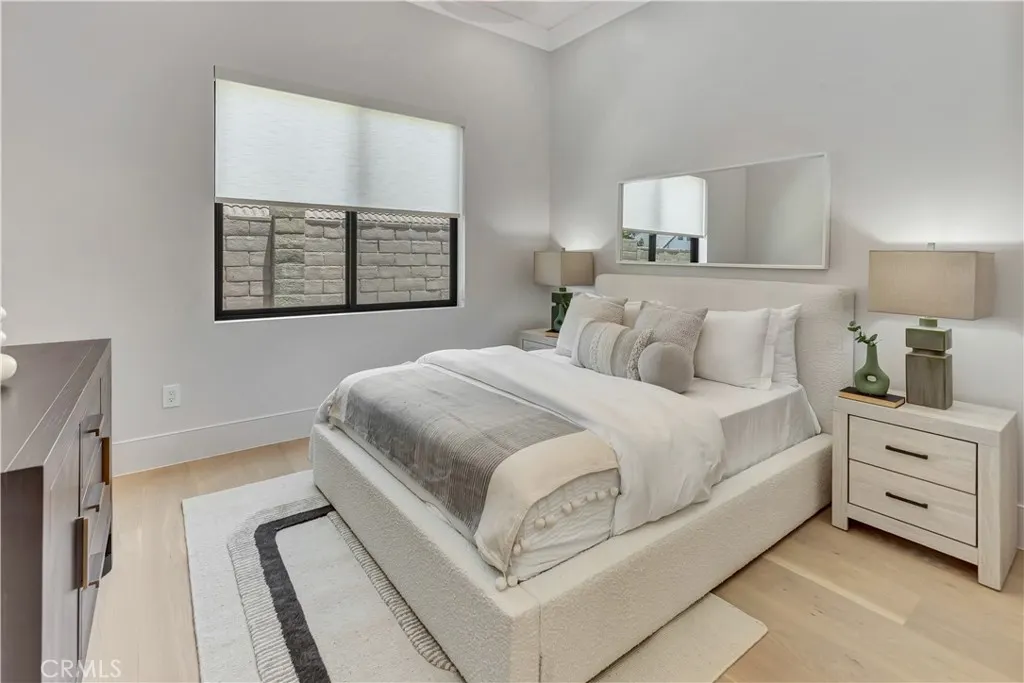
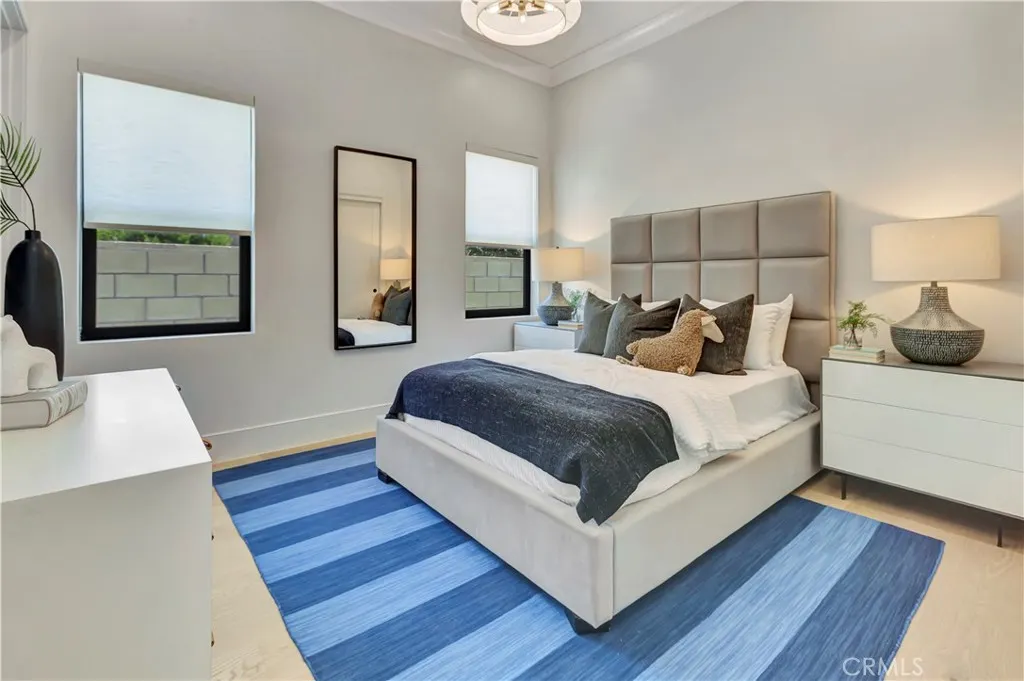
- Bedrooms4
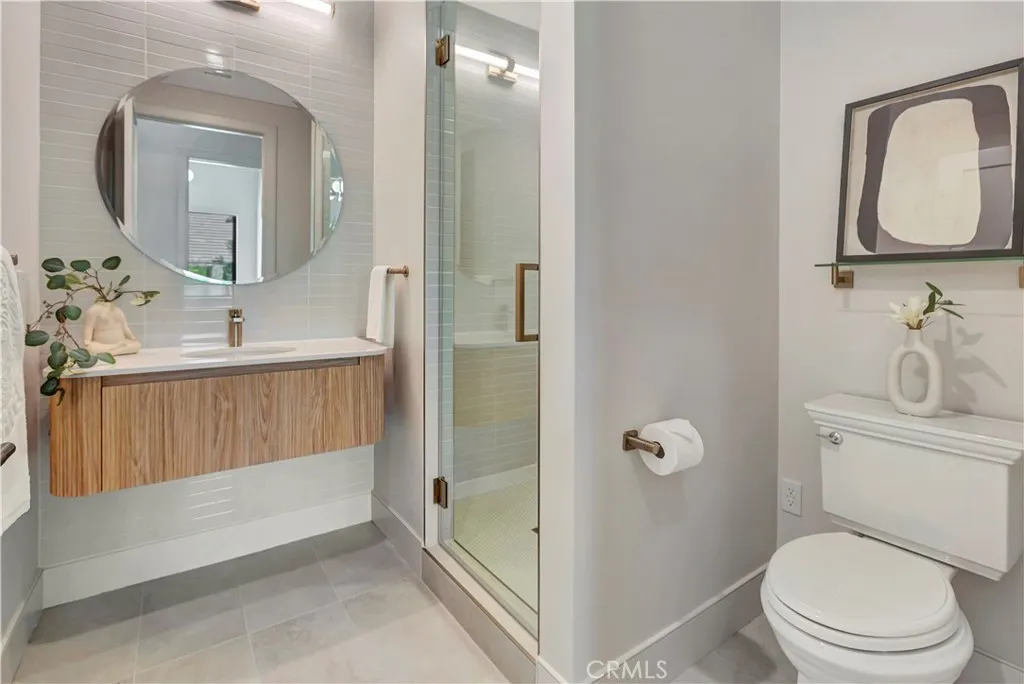
- Full Bathrooms4
- Half Bathrooms1
- Sqr Footage3139
- Lot Size0.1841 Acres
Data Source:
California Regional MLS (CRMLS)
Property Description
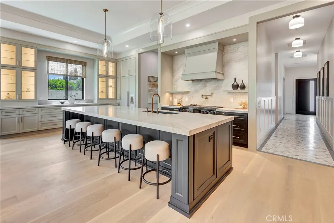
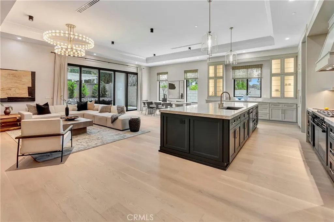
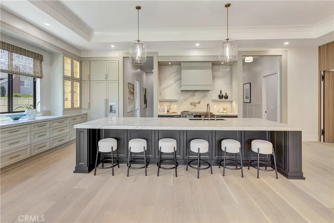
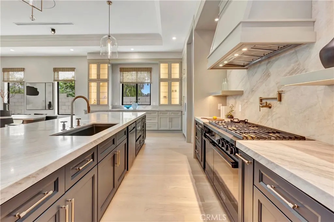
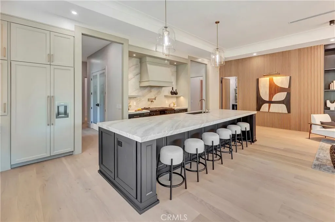
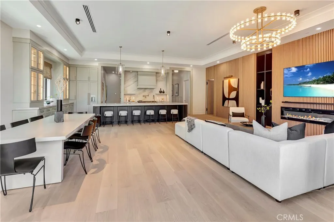
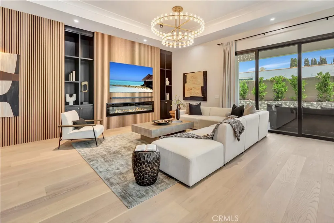
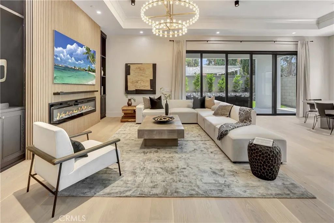
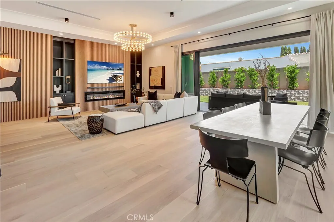
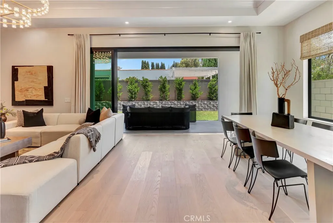
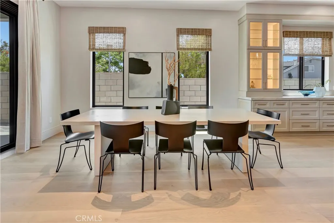
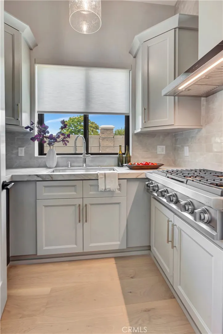
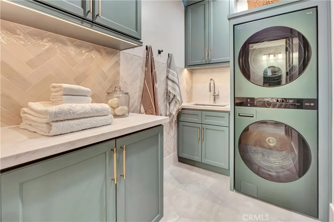
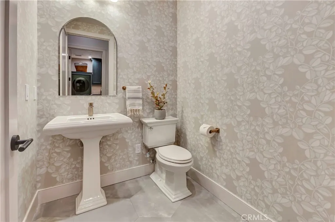
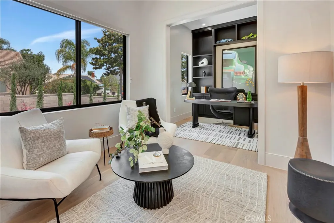
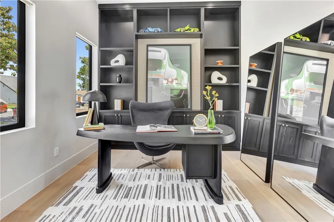
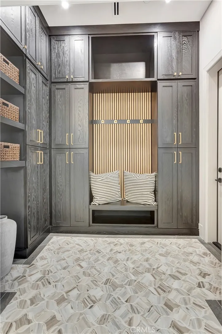
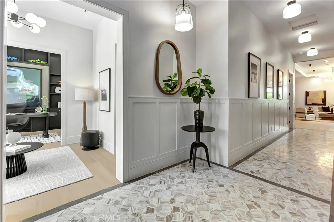
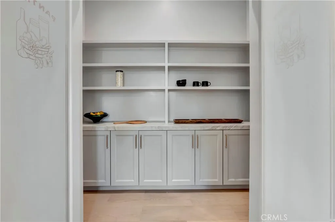
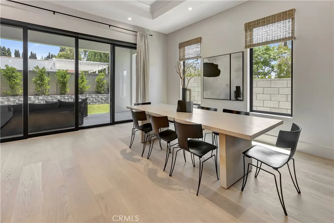
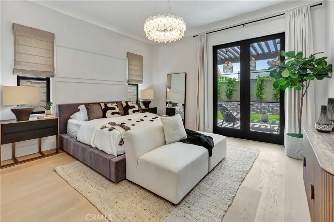
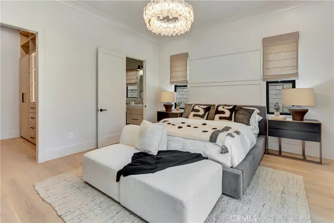
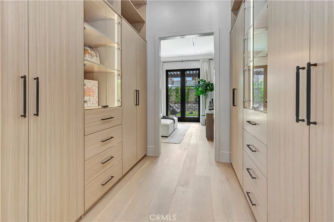
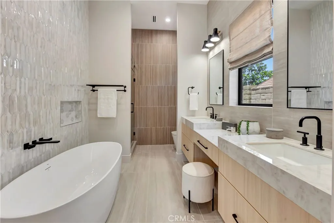
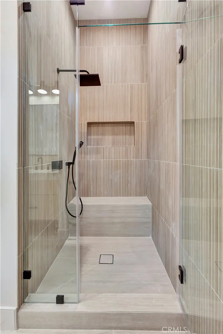
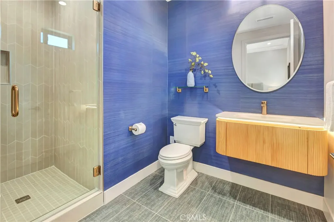
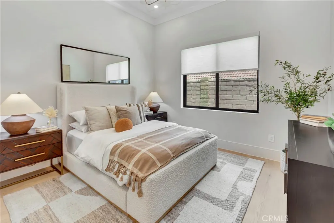
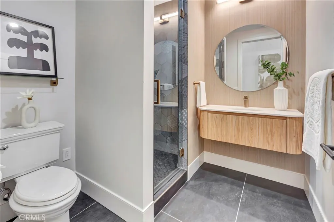
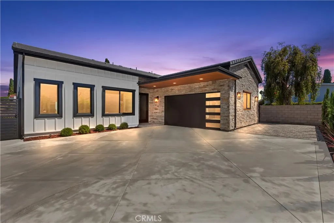
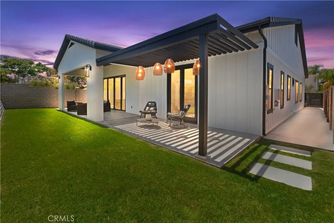
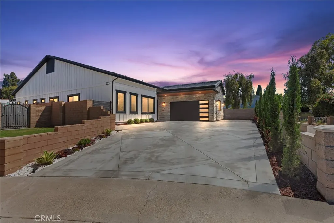
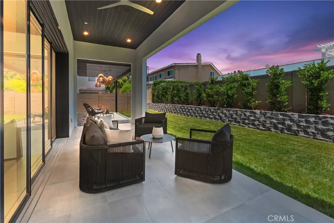
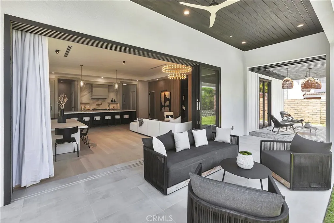
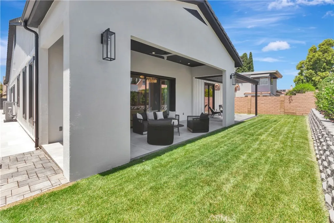
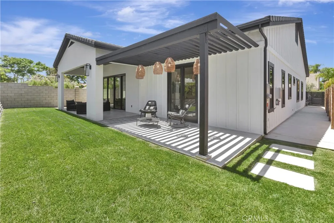
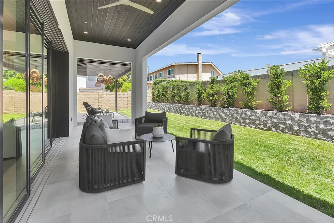
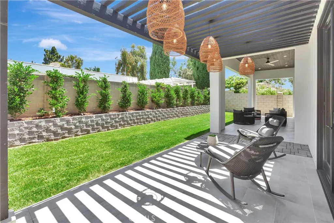
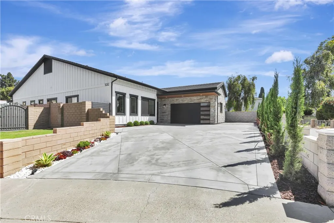
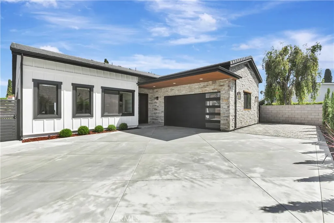
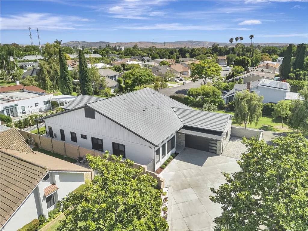
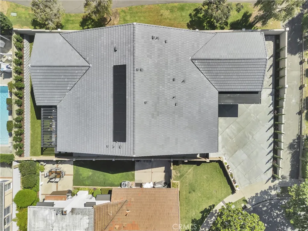
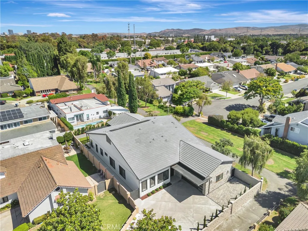
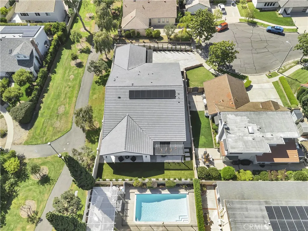
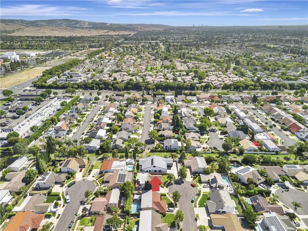
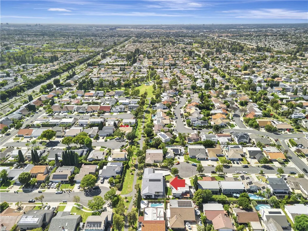
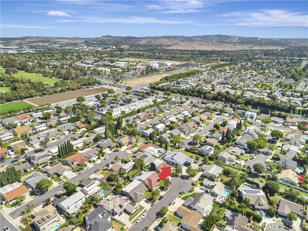
Welcome to 15362 Seine Circle, a brand new custom single-story home ideally located in the heart of Irvine. Situated on a quiet cul-de-sac with an expansive 8,021 sq. ft. lot, this rare custom residence offers approximately 3,139 sq. ft. of living space in one of the most central and convenient locations in the city, within walking distance to Irvine High School, Irvine Valley College, Irvine Village Center, shops, dining, parks, and everyday conveniences. Designed and built from the ground up with exceptional attention to detail, the home features soaring 12-ft ceilings, an open and airy floor plan, high end designer finishes, and seamless indoor outdoor living. The chef’s kitchen showcases custom cabinetry, a stunning Taj Mahal quartzite island and counters, premium appliances, and elegant Kohler fixtures throughout. The home also features both a main kitchen and a butler’s kitchen/second kitchen, offering added convenience for entertaining, meal preparation, and everyday living. Additional upgrades include engineered wood flooring, designer lighting, custom built-ins, upgraded bathrooms, and luxury finishes selected for both beauty and functionality. A truly one of a kind custom home in one of Irvine’s most desirable central locations.
| Elementary School | Middle School | High School |
|---|---|---|
| Deerfield Elementary School | Venado Middle School | Irvine High School |
| Price History | |
|---|---|
| 7/7/2026 | Listed $3,790,000 |
General Features
| Living Area | 3139 |
|---|---|
| Sewer | Public Sewer |
| Heating | Central,ENERGY STAR Qualified Equipment,Heat Pump,Solar |
| Cooling | Central Air,Dual,High Efficiency,Heat Pump |
| Utilities | Electricity Connected,Natural Gas Connected,Sewer Connected,Underground Utilities,Water Connected |
| Roof | Concrete |
| Appliances | 6 Burner Stove,Built-In Range,Double Oven,Dishwasher,Electric Range,Electric Water Heater,Gas Range,Dryer,Washer |
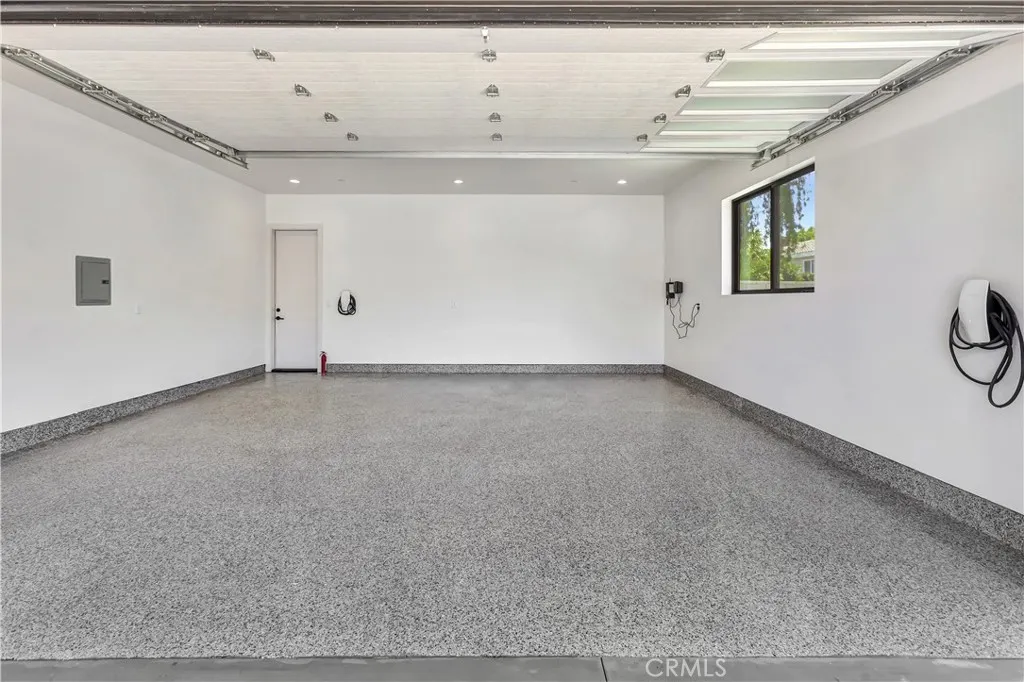
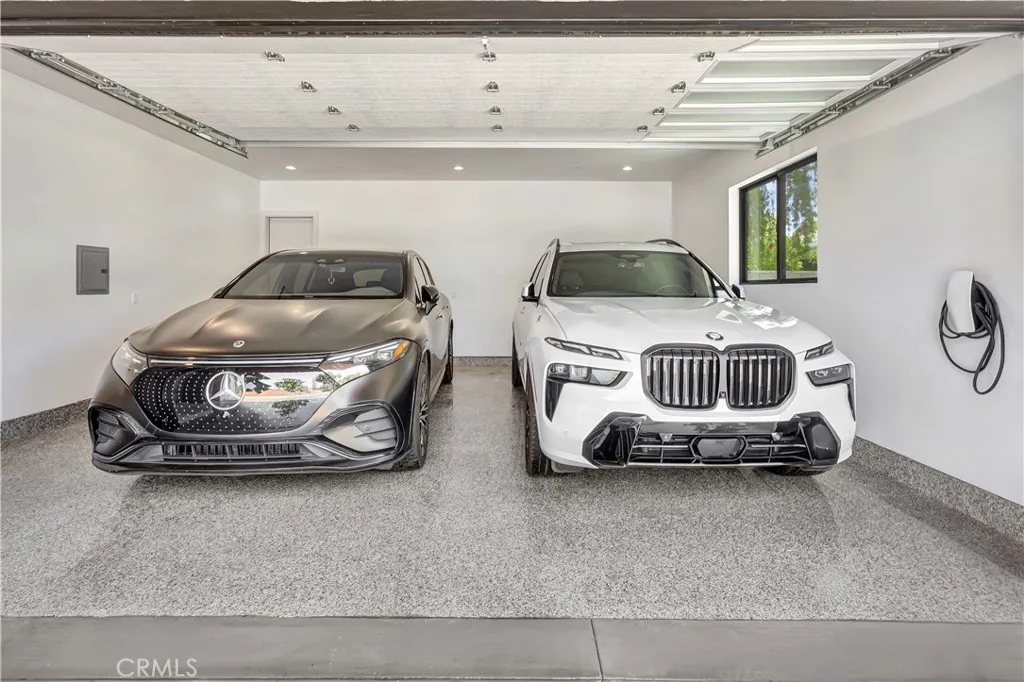
| Garage Spaces | 2 |
| Patio/Porch Features | Covered,Front Porch,Open,Patio,Screened |
| Architectural Style | Ranch |
| Pool Features | None |
| Security Features | Carbon Monoxide Detector(s),Fire Detection System,Fire Rated Drywall,Fire Sprinkler System,Smoke Detector(s) |
| Construction Materials | Board & Batten Siding,Block,Drywall,Ducts Professionally Air-Sealed,Concrete,Radiant Barrier |
| Year Built | 2026 |
| Electric | Electricity - On Property,220 Volts in Garage,220 Volts in Laundry |
| View | Park/Greenbelt |
| Stories Count | 1 |
| Levels | One |
| Property Subtype | Single Family Residence |
| Community Features | Gutter(s),Park,Storm Drain(s),Street Lights,Sidewalks |
| Accessibility | No Stairs,Accessible Hallway(s) |
| County | Orange |
| New Construction | true |
| Property Type | Residential |
| HOA | false |
| Attached Garage | true |
| Energy Efficient | Appliances,Construction,HVAC,Windows |
| Subdivision Name | Ranch (RC) |
| Garage Y/N | true |
| Green Energy Generation | Solar |
| Full Baths | 4 |
| Special Listing Conditions | Standard |
| Status | Active |
| Directions | Jeffrey Rd to Triomphe Avenue on to Montpellier ave, Take Strasbourg Ave to Seine Cir |
| High School | Irvine |
| City | Irvine |
| Entry Location | Front Entrance Door |
| Senior Community Y/N | false |
| High School District | Irvine Unified |
| Number Of Units Total | 1 |
| MLS Area | 699 - Not Defined |
| Lot Size Units | Square Feet |
| Lot Size Square Feet | 8021 |
| Listing Terms | Cash,Cash to New Loan,Conventional |
| Spa Features | None |
| Elementary School | Deerfield |
| Property Attached Y/N | false |
| Land Lease Y/N | false |
| Middle/Junior High School | Venado |
| Property Condition | Additions/Alterations,Building Permit,Updated/Remodeled |
| Additional Parcels Y/N | false |
| Lease Considered Y/N | false |
| Virtual Tour | https://unbranded.youriguide.com/15362_seine_cir_irvine_ca/ |
| Structure Type | House |
| Living Area Units | Square Feet |
| Builder Name | CLBLD CORP |
| Standard Status | Active |
| Occupancy Type | Vacant |
| Year Built Source | Builder |
| Tax Lot | 52 |
| Property Sub Type Additional | Single Family Residence |
| PostalCity | IRVINE |
Interior Features
| Interior Amenities | Block Walls,Crown Molding,Separate/Formal Dining Room,Eat-in Kitchen,High Ceilings,In-Law Floorplan,Open Floorplan,Pantry,Pull Down Attic Stairs,Stone Counters,Recessed Lighting,All Bedrooms Down,Bedroom on Main Level,Entrance Foyer,Main Level Primary,Primary Suite,Walk-In Pantry,Walk-In Closet(s) |
|---|---|
| Flooring | Tile,Wood |
| Fireplace Features | Living Room |
| Total Stories | 1 |
| Common Walls | No Common Walls |
| Air Conditioning Y/N | true |
| Heating Y/N | true |
| Window Features | Blinds,Custom Covering(s),Double Pane Windows,Drapes,ENERGY STAR Qualified Windows,Roller Shields,Tinted Windows |
| Fireplace Y/N | true |
| Half Baths | 1 |
| Laundry Features | Electric Dryer Hookup,Gas Dryer Hookup,Inside,Laundry Room |
| Total Bedrooms | 4 |
| Entry Level | 1 |
| Main Level Bedrooms | 4 |
| Main Level Bathrooms | 4 |
| Total Baths | 5 |
Exterior Features
| Exterior Amenities | Rain Gutters |
|---|---|
| Fencing | Block |
| Parking Features | Driveway,Electric Vehicle Charging Station(s),Garage,Off Street,Oversized,RV Access/Parking,One Space,On Street |
| Lot Features | 0-1 Unit/Acre,Back Yard,Cul-De-Sac,Drip Irrigation/Bubblers,Front Yard,Sprinklers In Rear,Sprinklers In Front,Lawn,Landscaped,Sprinklers Timer,Sprinkler System,Yard |
| Water Source | Public |
| Total Parking | 2 |
| Lot Size Area | 8021 |
| Foundation Details | Concrete Perimeter |
| Spa | false |
| Lot Size Acres | 0.1841 |
| Private Pool | false |
| Lot Size Source | Builder |
| Door Features | French Doors,Insulated Doors,Sliding Doors |
Amenities
- Foreclosure
- Views
- Short Sale
- New Construction
- Adult 55+
- Lease To Own
- No HOA Fees
- Furnished
- Primary On Main
- Air Conditioning
- Seller Finance
- Green
- Fixer Upper
- Horse
- Golf
- Fireplace
- Deck
- Garage
- Basement
- Pool
Property vs Single Family Average in 92604
Price
Year Built
 Based on information from California Regional Multiple Listing Service, Inc. as of September 12, 2026 4:39 AM UTC This information is for your personal, non-commercial use and may not be used for any purpose other than to identify prospective properties you may be interested in purchasing. Display of MLS data is usually deemed reliable but is NOT guaranteed accurate by the MLS. Buyers are responsible for verifying the accuracy of all information and should investigate the data themselves or retain appropriate professionals. Information from sources other than the Listing Agent may have been included in the MLS data. Unless otherwise specified in writing, Broker/Agent has not and will not verify any information obtained from other sources. The Broker/Agent providing the information contained herein may or may not have been the Listing and/or Selling Agent.
 This information is deemed reliable but not guaranteed. You should rely on this information only to decide whether or not to further investigate a particular property. BEFORE MAKING ANY OTHER DECISION, YOU SHOULD PERSONALLY INVESTIGATE THE FACTS (e.g.square footage and lot size) with the assistance of an appropriate professional. You may use this information only to identify properties you may be interested in investigating further. All uses except for personal, non-commercial use in accordance with
