

Open House Sun, Sep 13th 01:00 PM - 04:00 PM
Address
45 Panorama, Coto de Caza, CA
Price
$ 4,500,000
Property Attributes
- MLS#OC26068638
- TypeSingle Family
- Listing Status Active
- CountyOrange
- CityCoto de Caza
- Area Coto De Caza
- NeighborhoodPinnacle Enclave
- Zip92679
- Style
- Year Built1998
- Price$ 4,500,000
- Bedrooms5
- Full Bathrooms4
- Half Bathrooms1
- Sqr Footage4505
- Lot Size0.4017 Acres
Data Source:
California Regional MLS (CRMLS)
Property Description
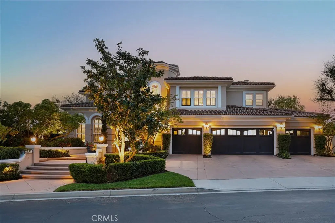
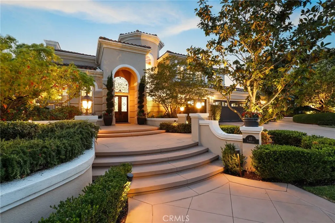
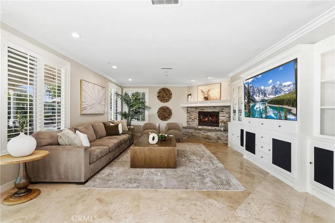
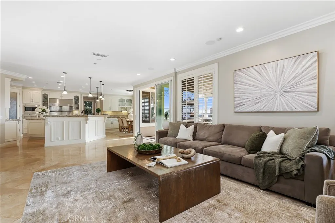
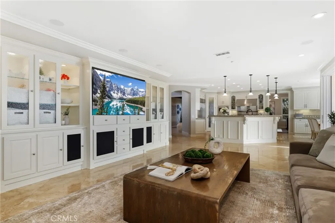
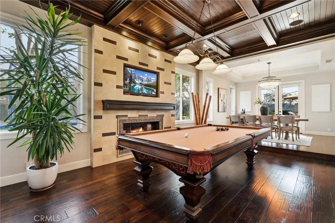
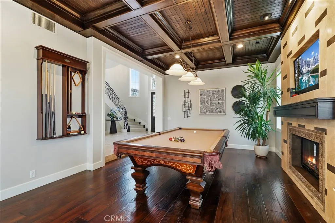
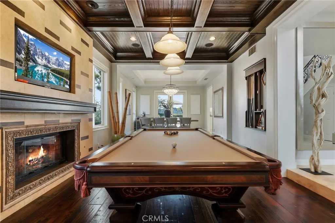
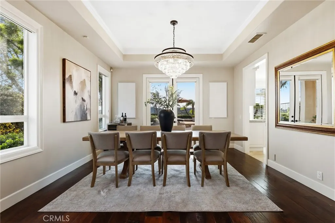
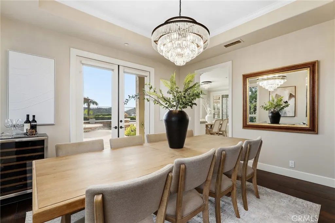
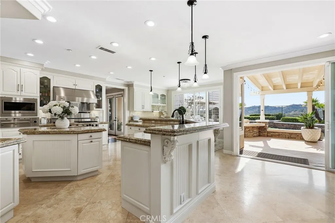
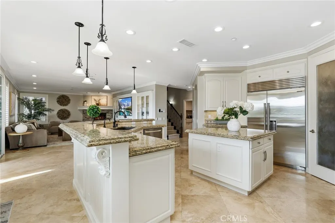
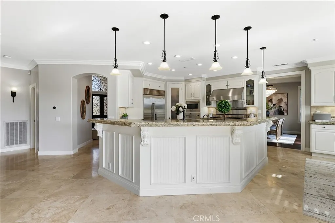
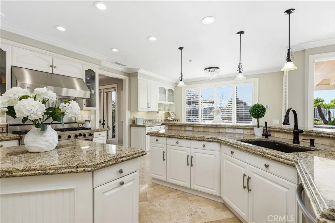
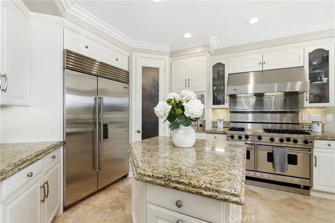
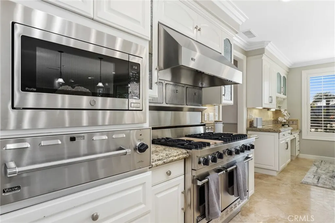
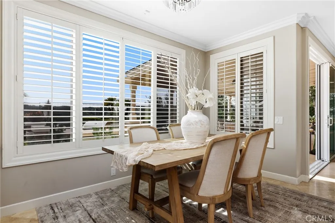
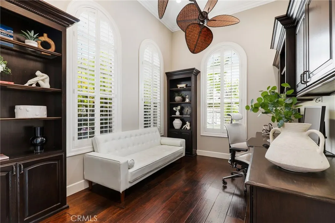
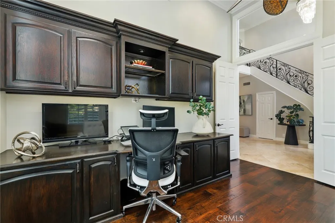
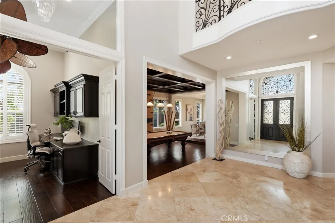
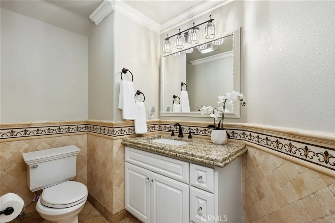
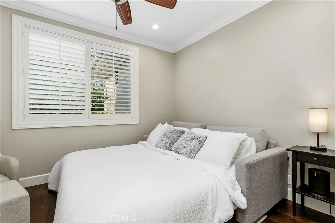
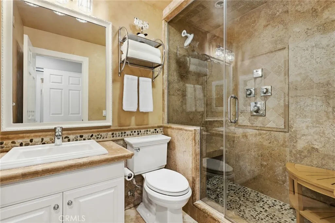
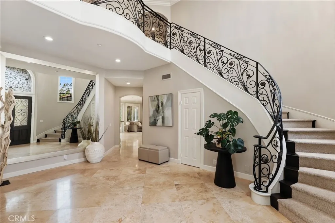
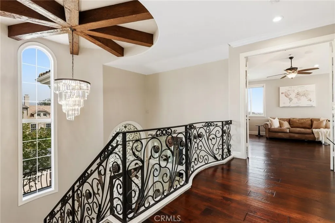
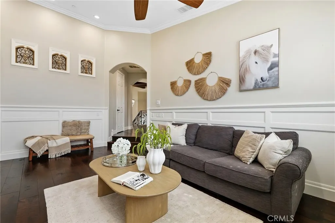
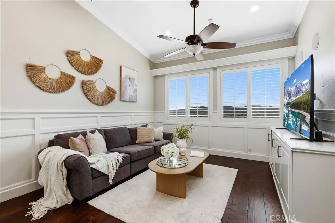
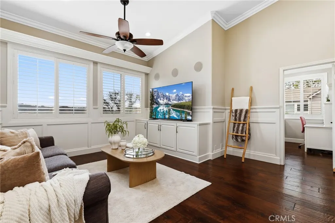
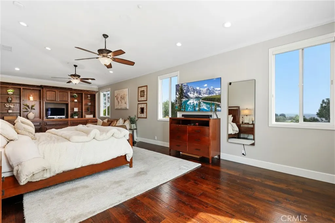
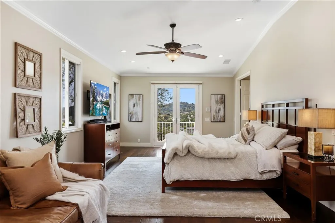
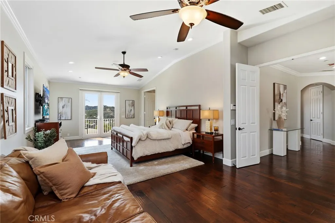
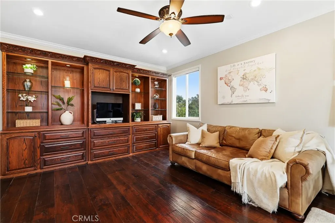
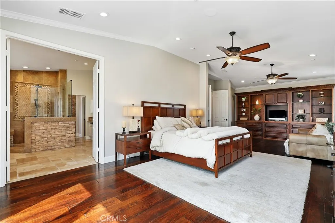
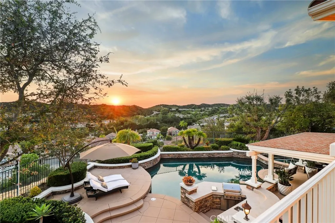
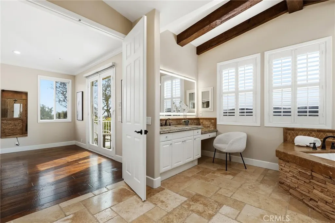
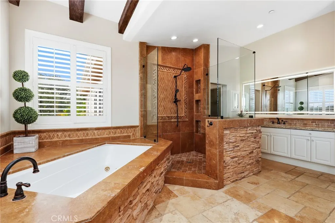
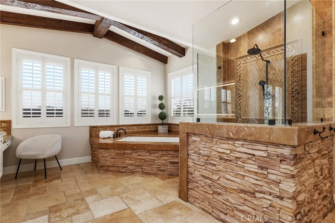
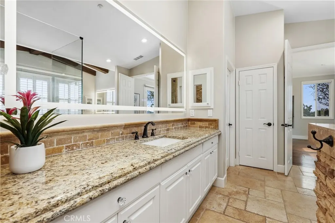
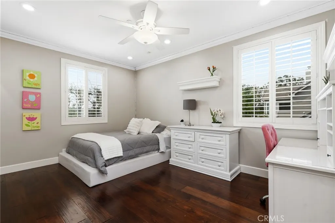
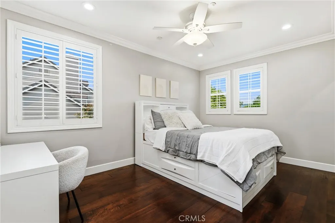
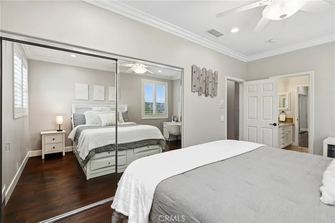
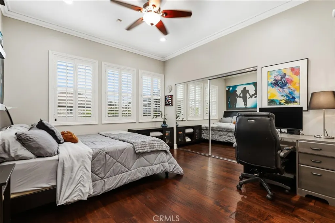
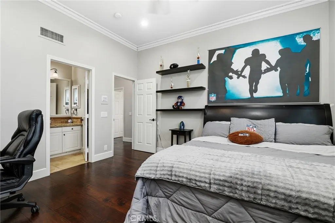
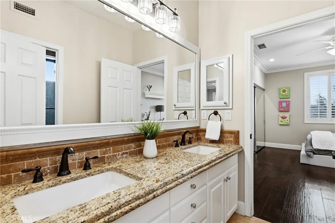
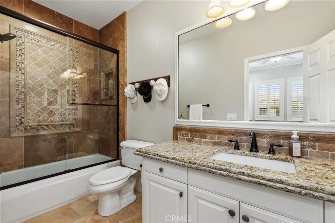
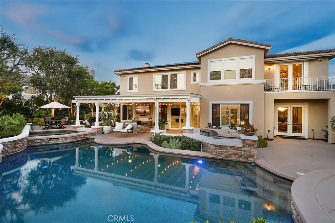
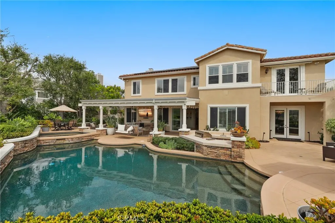
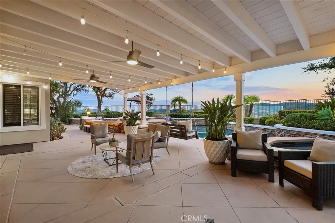
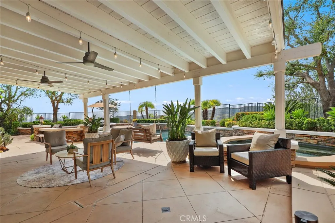
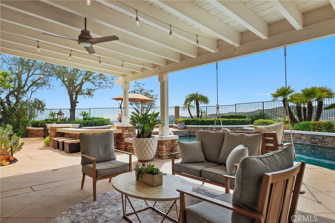
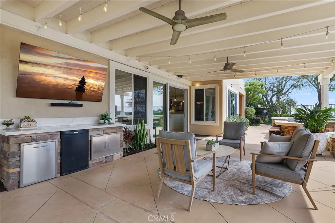
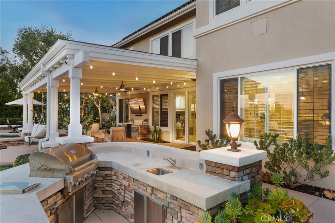
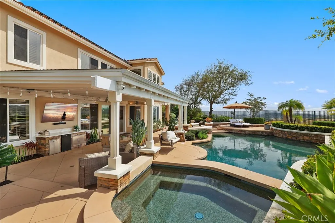
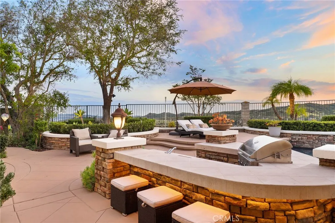
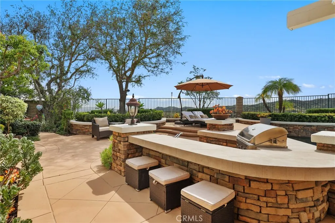
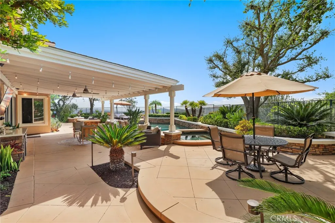
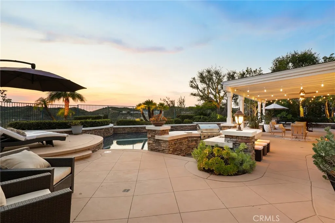
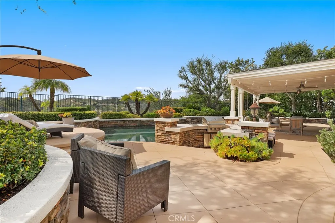
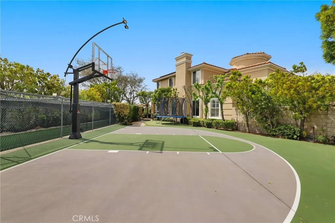
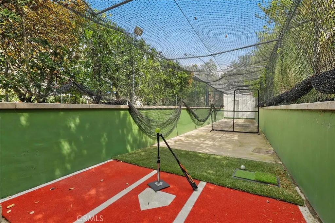
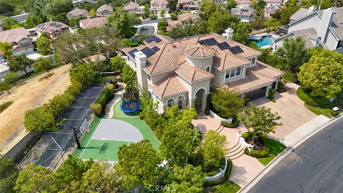
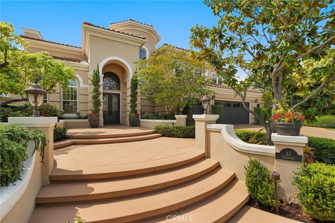
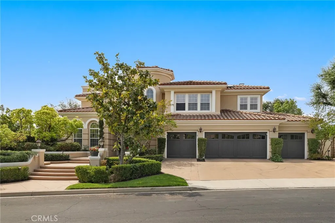
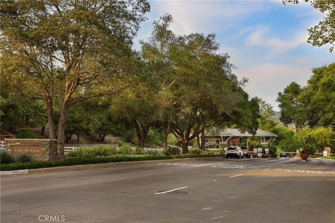
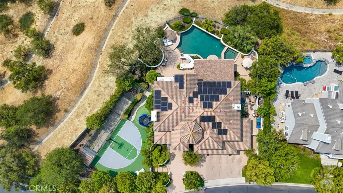
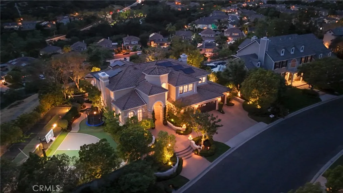
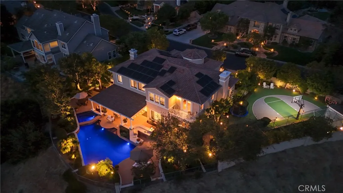
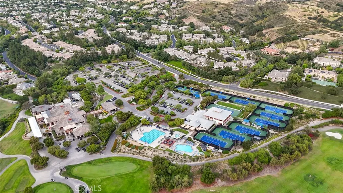
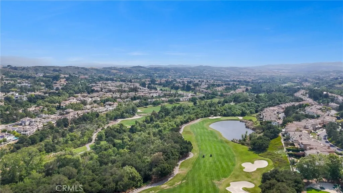
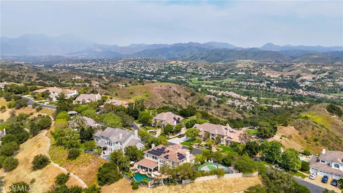
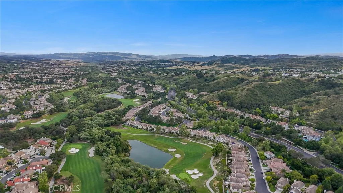
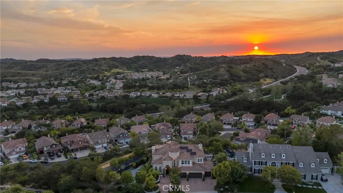
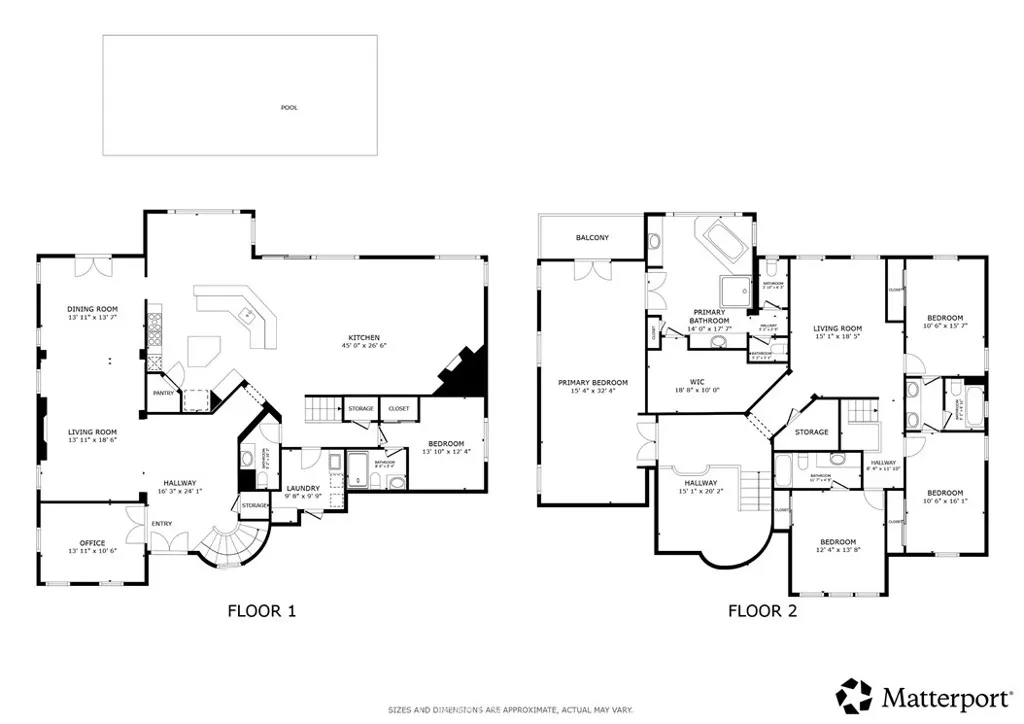
Commanding a premier corner lot within the prestigious Pinnacle enclave of Coto de Caza, 45 Panorama captures sweeping panoramic vistas and unforgettable sunset views, offering a truly exceptional living experience behind the gates. This expansive residence is thoughtfully designed for both grand entertaining and everyday comfort, featuring five bedrooms, four-and-a-half baths, a private office, and an oversized bonus room. From the moment you enter through the double doors, you’re welcomed by soaring ceilings, abundant natural light, and a sense of scale that immediately sets the tone. The heart of the home is a chef’s kitchen designed to impress—complete with dual center islands, generous seating, professional-grade stainless steel appliances, and a sunlit breakfast nook that frames picturesque backyard views. Seamlessly connected, the adjoining family room offers a warm yet sophisticated ambiance with custom built-ins and a striking stone fireplace. Upstairs, the primary suite is a true retreat—offering elevated ceilings, a private sitting area, and a view balcony that showcases the home’s breathtaking surroundings. The spa-inspired bath features a soaking tub, oversized walk-in shower, dual vanities, and refined finishes throughout. Secondary bedrooms are well-appointed, including a Jack-and-Jill layout and an en-suite guest room, while the versatile bonus room provides endless possibilities. Designed for resort-style living, the backyard is an entertainer’s dream. Enjoy a sparkling pool and spa, outdoor kitchen and BBQ island, covered lounge areas, and unique recreational features including a sport court, putting green, and batting cage—all set against a backdrop of expansive views. UPGRADES Include, House is Fully Re-piped with PEX, Fully PAID SOLAR with 3 TESLA Power Walls and dual EV charging plug ins and direct access to the 4 car garage. Residents of Coto de Caza enjoy access to world-class amenities including championship golf, equestrian facilities, scenic trails, and an exclusive club lifestyle, all within one of Orange County’s most coveted guard-gated communities.
| Elementary School | Middle School | High School |
|---|---|---|
| Wagon Wheel Elementary School | Las Flores Middle School | Tesoro High School |
| Price History | |
|---|---|
| 4/3/2026 | Listed $5,199,900 |
| 5/15/2026 | 4$4,989,000 |
| 6/18/2026 | 5$4,749,000 |
| 8/26/2026 | 5$4,500,000 |
General Features
| Living Area | 4505 |
|---|---|
| Sewer | Public Sewer |
| Heating | Central,Fireplace(s),Natural Gas |
| Cooling | Central Air,Dual |
| Roof | Spanish Tile |
| Appliances | 6 Burner Stove,Built-In Range,Barbecue,Convection Oven,Double Oven,Freezer,Gas Oven,Gas Range,Gas Water Heater,Hot Water Circulator,Microwave,Range Hood,Water Softener,Tankless Water Heater,Water To Refrigerator,Warming Drawer |
| HOA Fee | 385 |
| Garage Spaces | 4 |
| Pool Features | Fenced,Gas Heat,Heated,In Ground,Pebble,Private,Salt Water,Waterfall |
| Exclusions | Wine Cooler,Outdoor BBQ,Specific plants,Rivian car charger excluded |
| Year Built | 1998 |
| View | Hills,Panoramic |
| Stories Count | 2 |
| Levels | Two |
| Property Subtype | Single Family Residence |
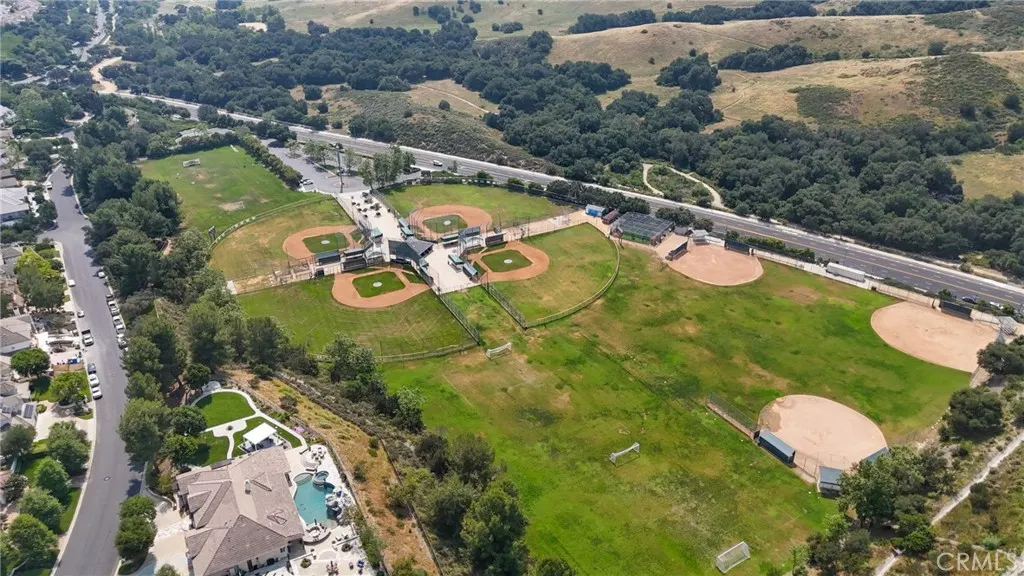
| Community Features | Biking,Curbs,Dog Park,Golf,Hiking,Horse Trails,Park,Storm Drain(s),Street Lights,Sidewalks |
| Assoc Fee Paid Per | Monthly |
| County | Orange |
| New Construction | false |
| Property Type | Residential |
| Association Amenities | Controlled Access,Dog Park,Maintenance Grounds,Barbecue,Picnic Area,Playground,Guard,Security |
| HOA | true |
| Attached Garage | true |
| Subdivision Name | Pinnacle Enclave |
| Garage Y/N | true |
| Full Baths | 4 |
| Special Listing Conditions | Standard |
| Status | Active |
| Directions | From Oso Pkwy, Left onto Coto de Caza Dr, Left onot Summit Ascent, Right onto Panorama Cross Streets: Summit Ascent/Coto de Caza Dr |
| High School | Tesoro |
| City | Coto de Caza |
| Association Name | CZ Masters |
| Entry Location | 1 |
| Senior Community Y/N | false |
| High School District | Capistrano Unified |
| Open Parking Spaces | 4 |
| Number Of Units Total | 1 |
| MLS Area | CC - Coto De Caza |
| Lot Size Units | Square Feet |
| Lot Size Square Feet | 17500 |
| Listing Terms | Cash,Cash to New Loan,Conventional |
| Spa Features | Heated,In Ground,Permits,Private |
| Elementary School | Wagon Wheel |
| Property Attached Y/N | false |
| Land Lease Y/N | false |
| Middle/Junior High School | Las Flores |
| Additional Parcels Y/N | false |
| Lease Considered Y/N | false |
| Virtual Tour | https://my.matterport.com/show/?m=wwW3F8wSZsy&brand=0 |
| Structure Type | House |
| Living Area Units | Square Feet |
| Standard Status | Active |
| Occupancy Type | Owner |
| Year Built Source | Public Records |
| Tax Lot | 69 |
| Property Sub Type Additional | Single Family Residence |
| Expected Active Date | 2026-04-06 |
| PostalCity | TRABUCO CANYON |
Interior Features
| Interior Amenities | Beamed Ceilings,Ceiling Fan(s),Crown Molding,Coffered Ceiling(s),Granite Counters,High Ceilings,Intercom,Multiple Staircases,Open Floorplan,Pantry,Pull Down Attic Stairs,Phone System,Paneling/Wainscoting,Recessed Lighting,Storage,Smart Home,Sunken Living Room,Two Story Ceilings,Wired for Sound,Bedroom on Main Level,Entrance Foyer |
|---|---|
| Flooring | Carpet,Stone,Wood |
| Fireplace Features | Circulating,Family Room,Gas,Living Room |
| Total Stories | 2 |
| Common Walls | No Common Walls |
| Air Conditioning Y/N | true |
| Heating Y/N | true |
| Fireplace Y/N | true |
| Half Baths | 1 |
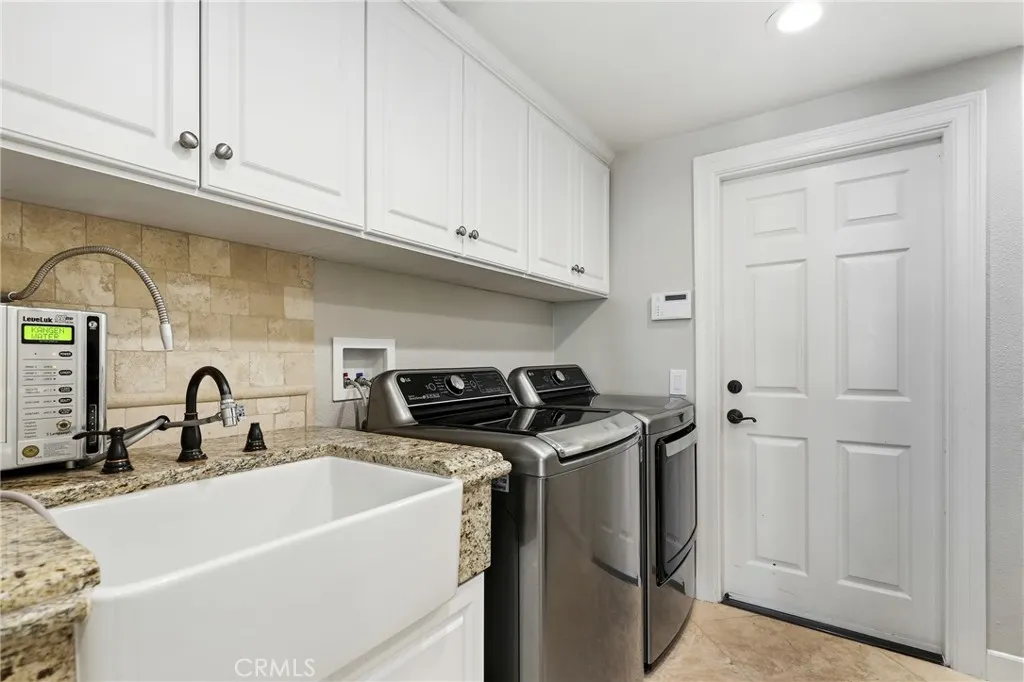
| Laundry Features | Washer Hookup,Electric Dryer Hookup,Gas Dryer Hookup,Laundry Room |
| Total Bedrooms | 5 |
| Entry Level | 1 |
| Main Level Bedrooms | 1 |
| Main Level Bathrooms | 2 |
| LivingAreaSource | Assessor |
| Total Baths | 5 |
Exterior Features
| Fencing | Average Condition,Pipe |
|---|---|
| Parking Features | Concrete,Door-Multi,Door-Single,Driveway,Electric Vehicle Charging Station(s),Garage Faces Front,Garage,Storage |
| Lot Features | Back Yard,Front Yard |
| Water Source | Public |
| Total Parking | 8 |
| Inclusions | Refrigerator,Washer,Dryer,Stove,Mounted TV,TV Brackets,Cabinets,Storage Shelves,Built-in appliance,Shutters,Awnings,Window & door screens,Hot Tub/Jacuzzi/Spa,Pool/Spa Toys,Outdoor Play Set,Solar power system,Lighting Fixtures, Ceiling fans |
| Lot Size Area | 17500 |
| Spa | true |
| Lot Size Acres | 0.4017 |
| Private Pool | true |
| Lot Size Source | Assessor |
| Other Equipment | Intercom |
| Horse Amenities | Riding Trail |
Amenities
- Foreclosure
- Views
- Short Sale
- New Construction
- Adult 55+
- Lease To Own
- No HOA Fees
- Furnished
- Primary On Main
- Air Conditioning
- Seller Finance
- Green
- Fixer Upper
- Horse
- Golf
- Fireplace
- Deck
- Garage
- Basement
- Pool
Property vs Single Family Average in 92679
Price
Year Built
 Based on information from California Regional Multiple Listing Service, Inc. as of September 12, 2026 4:39 AM UTC This information is for your personal, non-commercial use and may not be used for any purpose other than to identify prospective properties you may be interested in purchasing. Display of MLS data is usually deemed reliable but is NOT guaranteed accurate by the MLS. Buyers are responsible for verifying the accuracy of all information and should investigate the data themselves or retain appropriate professionals. Information from sources other than the Listing Agent may have been included in the MLS data. Unless otherwise specified in writing, Broker/Agent has not and will not verify any information obtained from other sources. The Broker/Agent providing the information contained herein may or may not have been the Listing and/or Selling Agent.
 This information is deemed reliable but not guaranteed. You should rely on this information only to decide whether or not to further investigate a particular property. BEFORE MAKING ANY OTHER DECISION, YOU SHOULD PERSONALLY INVESTIGATE THE FACTS (e.g.square footage and lot size) with the assistance of an appropriate professional. You may use this information only to identify properties you may be interested in investigating further. All uses except for personal, non-commercial use in accordance with
