

Address
30585 Via Lindosa, Laguna Niguel, CA
Price
$ 2,249,000
Property Attributes
- MLS#OC26048858
- TypeSingle Family
- Listing Status Active
- CountyOrange
- CityLaguna Niguel
- Area Summit
- NeighborhoodParagon - Niguel Summit (PAR)
- Zip92677
- Style
- Year Built1989
- Price$ 2,249,000
- Bedrooms4
- Full Bathrooms3
- Half Bathrooms0
- Sqr Footage2874
- Lot Size0.1894 Acres
Data Source:
California Regional MLS (CRMLS)
Property Description
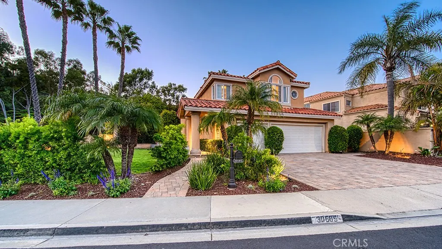
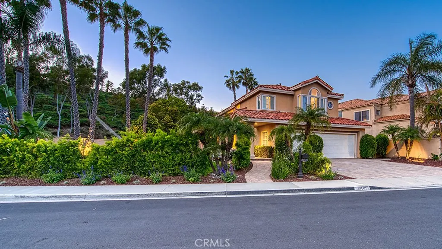
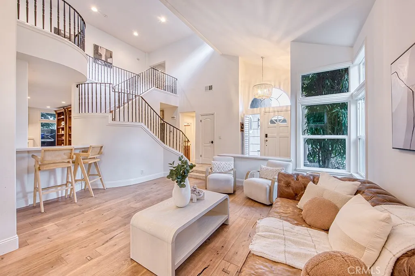
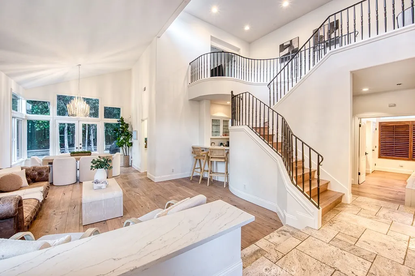
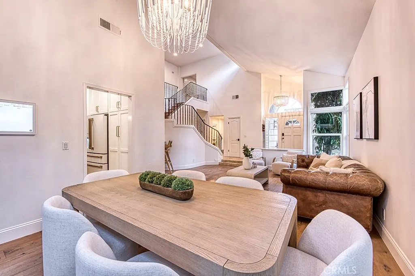
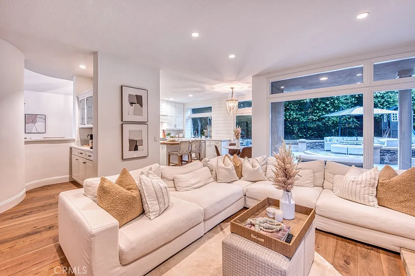
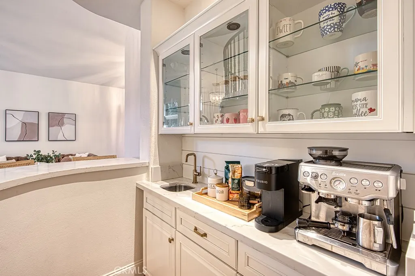
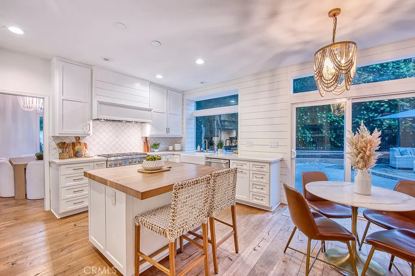
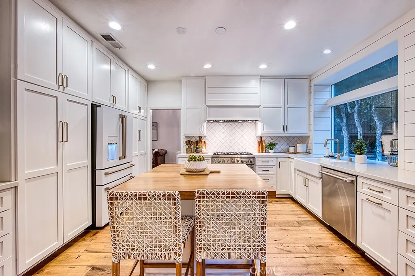
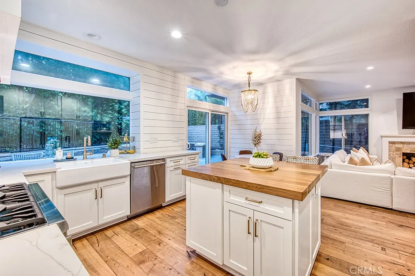
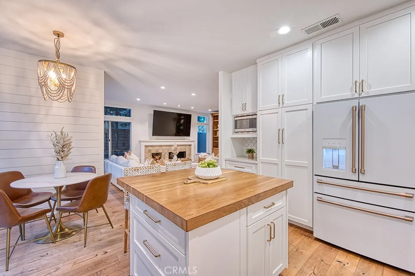
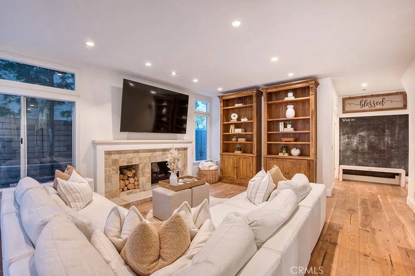
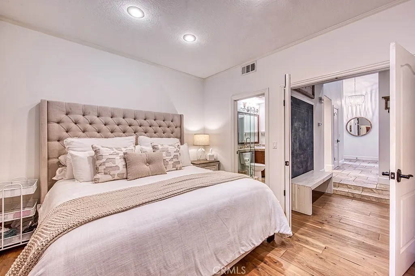
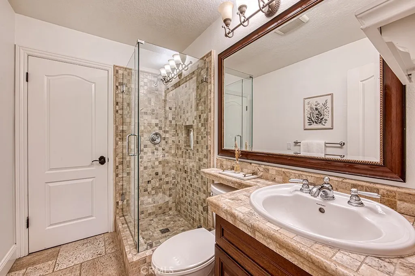
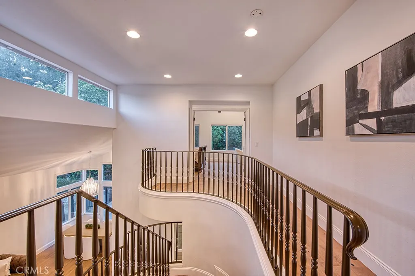
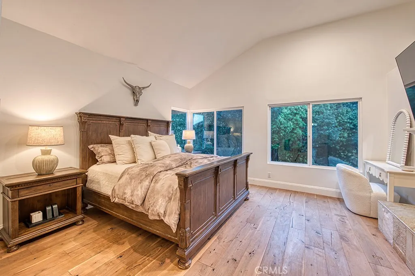
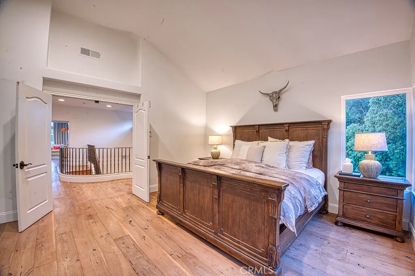
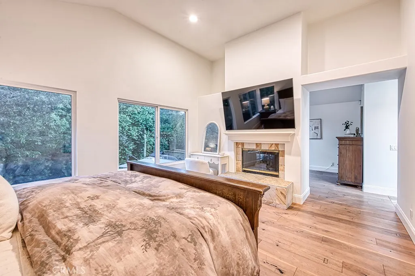
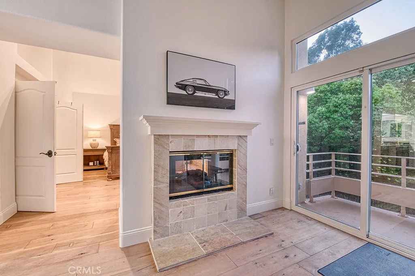
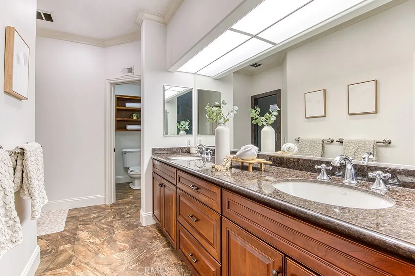
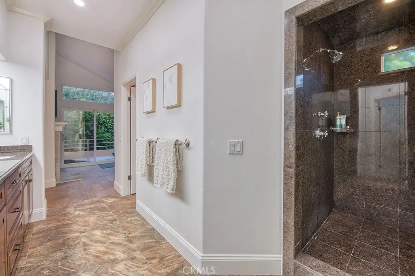
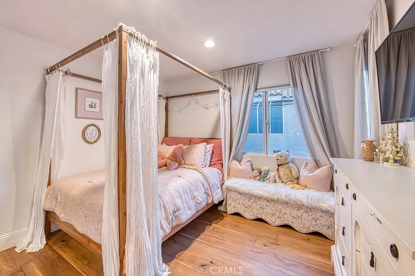
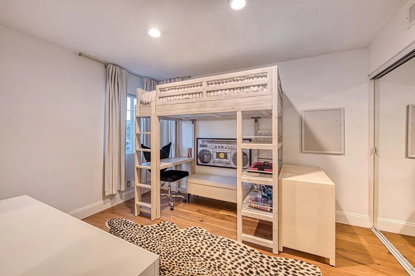
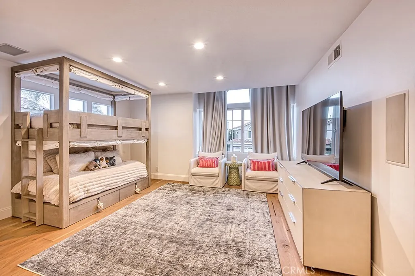
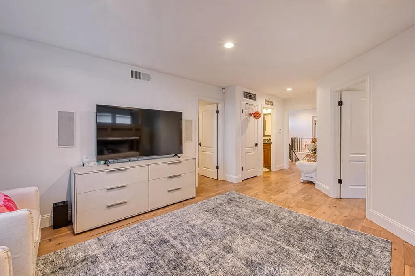
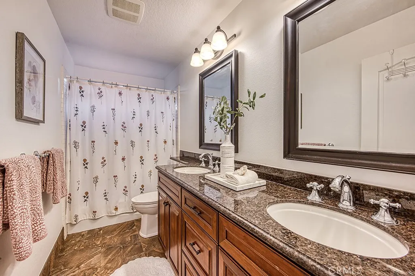
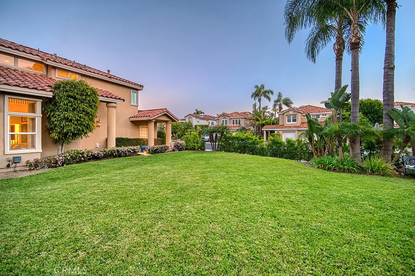
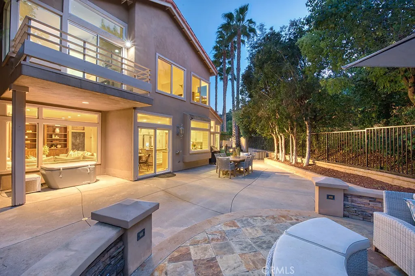
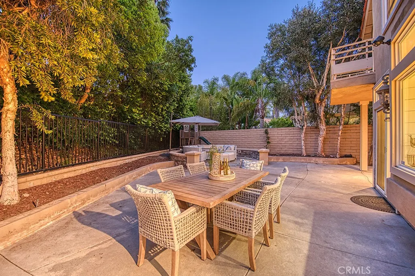
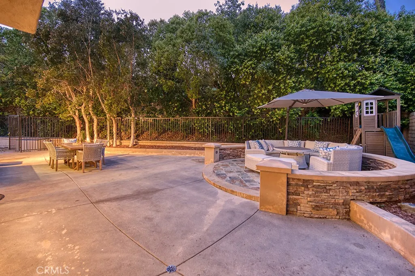
Welcome to this beautiful corner-lot residence offering a spacious and highly functional floor plan featuring 4 beds plus a bonus in a desirable Laguna Niguel neighborhood. With a large grassy side yard and private hillside backdrop, this home provides both comfort and versatility for everyday living and entertaining. A welcoming entry leads into the elegant formal living and dining rooms with vaulted ceilings, where natural light and thoughtful design create an inviting first impression. Just beyond, the family room serves as the heart of the home, featuring a cozy fireplace and a convenient wet bar—perfect for gatherings or relaxed evenings at home. The adjoining remodeled kitchen is tastefully updated with quartz countertops and newer appliances, offering both style and functionality for the modern home chef. The main level also features a desirable downstairs bedroom with its own en-suite bathroom, ideal for guests, extended family, or a private home office. Upstairs, the expansive primary suite provides a comfortable retreat with a fireplace, while two additional secondary bedrooms share a well-appointed full bathroom with dual vanities. A spacious bonus room adds valuable flexibility, perfect for a media room, playroom, home gym, or additional lounge space. The backyard is designed for easy living with low-maintenance hardscape and exceptional privacy as it backs to the hillside—creating a peaceful outdoor setting for entertaining or relaxing. Additional features include a WHOLE HOUSE REPIPE! Situated on a premium corner lot with a generous grassy side yard, this Laguna Niguel home offers a wonderful combination of space, privacy, and thoughtful updates in a highly desirable coastal Orange County location.
| Elementary School | Middle School | High School |
|---|---|---|
| Moulton Elementary School | Niguel Hills Middle School | Dana Hills High School |
| Price History | |
|---|---|
| 3/6/2026 | Listed $2,399,000 |
| 3/18/2026 | 6$2,249,000 |
General Features
| Living Area | 2874 |
|---|---|
| Sewer | Public Sewer |
| Heating | Central,Forced Air |
| Cooling | Central Air |
| Utilities | Electricity Connected,Natural Gas Connected,Sewer Connected,Water Connected |
| Appliances | Dishwasher,Gas Oven,Gas Range,Microwave,Refrigerator |
| HOA Fee | 195 |
| Garage Spaces | 3 |
| Pool Features | None |
| Year Built | 1989 |
| View | Trees/Woods |
| Stories Count | 2 |
| Levels | Two |
| Property Subtype | Single Family Residence |
| Community Features | Biking,Curbs,Hiking,Street Lights,Suburban,Sidewalks |
| Assoc Fee Paid Per | Monthly |
| County | Orange |
| New Construction | false |
| Property Type | Residential |
| Association Amenities | Maintenance Grounds,Trail(s) |
| HOA | true |
| Attached Garage | true |
| Subdivision Name | Paragon - Niguel Summit (PAR) |
| Garage Y/N | true |
| Full Baths | 3 |
| Special Listing Conditions | Standard |
| Status | Active |
| Directions | Cross Streets: Pacific Island Dr. & Clubhouse Dr. |
| High School | Dana Hills |
| City | Laguna Niguel |
| Association Name | Niguel Summit |
| Entry Location | Front |
| Senior Community Y/N | false |
| High School District | Capistrano Unified |
| Number Of Units Total | 1 |
| MLS Area | LNSMT - Summit |
| Lot Size Units | Square Feet |
| Lot Size Square Feet | 8250 |
| Listing Terms | Cash,Cash to New Loan,Conventional |
| Elementary School | Moulton |
| Property Attached Y/N | false |
| Land Lease Y/N | false |
| Middle/Junior High School | Niguel Hills |
| Property Condition | Updated/Remodeled |
| Additional Parcels Y/N | false |
| Lease Considered Y/N | false |
| Structure Type | House |
| Living Area Units | Square Feet |
| Standard Status | Active |
| Occupancy Type | Owner |
| Year Built Source | Public Records |
| Tax Lot | 40 |
| Property Sub Type Additional | Single Family Residence |
| PostalCity | LAGUNA NIGUEL |
Interior Features
| Interior Amenities | Wet Bar,Breakfast Area,Separate/Formal Dining Room,High Ceilings,Open Floorplan,Quartz Counters,Recessed Lighting,Bedroom on Main Level,Primary Suite,Walk-In Closet(s) |
|---|---|
| Fireplace Features | Family Room,Primary Bedroom |
| Total Stories | 2 |
| Common Walls | No Common Walls |
| Air Conditioning Y/N | true |
| Heating Y/N | true |
| Fireplace Y/N | true |
| Laundry Features | Inside |
| Total Bedrooms | 4 |
| Entry Level | 1 |
| Main Level Bedrooms | 1 |
| Main Level Bathrooms | 1 |
| LivingAreaSource | Assessor |
| Total Baths | 3 |
Exterior Features
| Parking Features | Direct Access,Driveway,Garage |
|---|---|
| Lot Features | Back Yard,Corner Lot,Front Yard,Lawn,Landscaped,Sprinkler System,Yard |
| Water Source | Public |
| Total Parking | 3 |
| Lot Size Area | 8250 |
| Lot Size Acres | 0.1894 |
| Private Pool | false |
| Lot Size Source | Estimated |
Amenities
- Foreclosure
- Views
- Short Sale
- New Construction
- Adult 55+
- Lease To Own
- No HOA Fees
- Furnished
- Primary On Main
- Air Conditioning
- Seller Finance
- Green
- Fixer Upper
- Horse
- Golf
- Fireplace
- Deck
- Garage
- Basement
- Pool
Property vs Single Family Average in 92677
Price
Year Built
 Based on information from California Regional Multiple Listing Service, Inc. as of September 13, 2026 4:53 AM UTC This information is for your personal, non-commercial use and may not be used for any purpose other than to identify prospective properties you may be interested in purchasing. Display of MLS data is usually deemed reliable but is NOT guaranteed accurate by the MLS. Buyers are responsible for verifying the accuracy of all information and should investigate the data themselves or retain appropriate professionals. Information from sources other than the Listing Agent may have been included in the MLS data. Unless otherwise specified in writing, Broker/Agent has not and will not verify any information obtained from other sources. The Broker/Agent providing the information contained herein may or may not have been the Listing and/or Selling Agent.
 This information is deemed reliable but not guaranteed. You should rely on this information only to decide whether or not to further investigate a particular property. BEFORE MAKING ANY OTHER DECISION, YOU SHOULD PERSONALLY INVESTIGATE THE FACTS (e.g.square footage and lot size) with the assistance of an appropriate professional. You may use this information only to identify properties you may be interested in investigating further. All uses except for personal, non-commercial use in accordance with
