

Address
12518 W Sunset Boulevard, Los Angeles, CA
Price
$ 5,799,000
Property Attributes
- MLS#26867967
- TypeSingle Family
- Listing Status Active
- CountyLos Angeles
- CityLos Angeles
- Area Brentwood
- Neighborhood#5666 lot 114
- Zip90049
- Style
- Year Built1938
- Price$ 5,799,000
- Bedrooms4
- Full Bathrooms4
- Half Bathrooms1
- Sqr Footage4500
- Lot Size0.1919 Acres
Data Source:
California Regional MLS (CRMLS)
Property Description
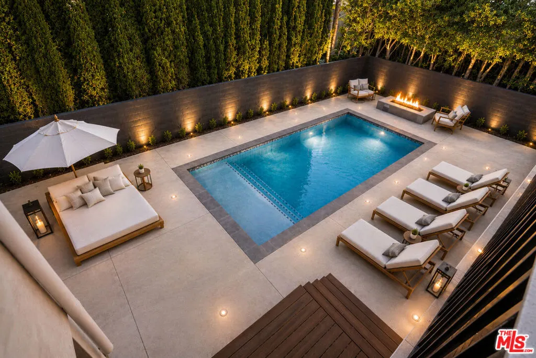
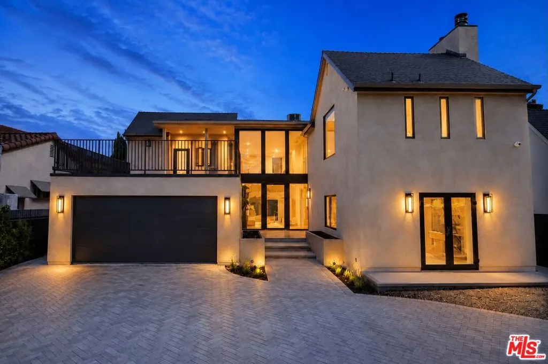
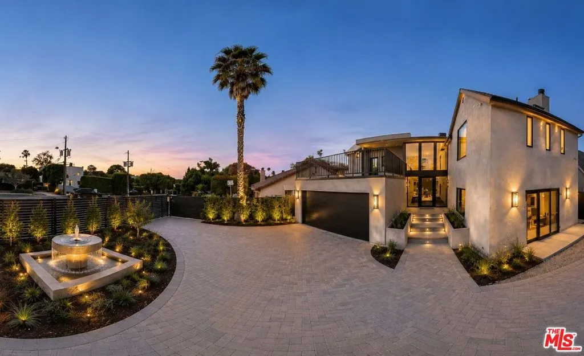
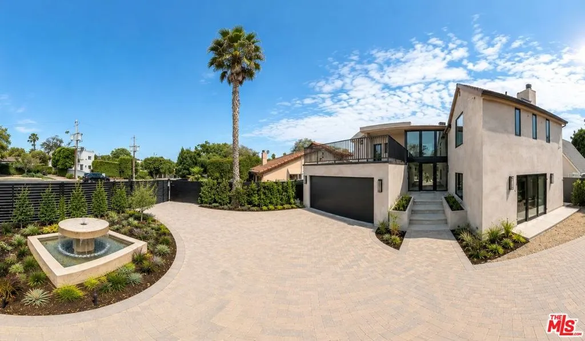
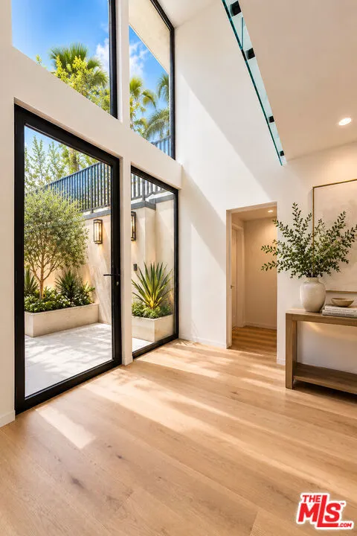
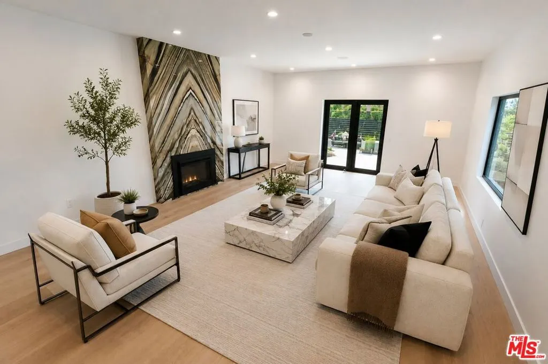
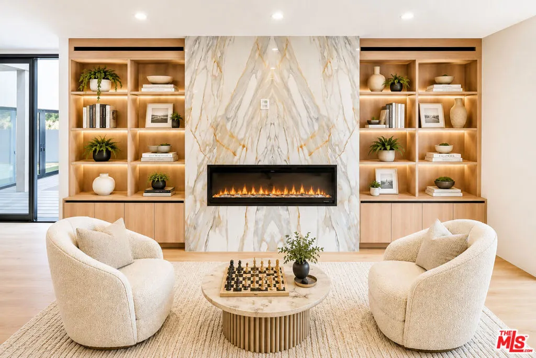
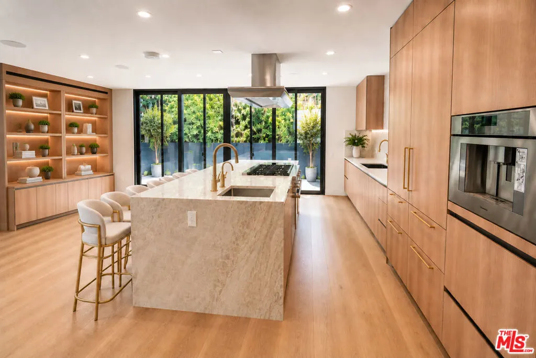
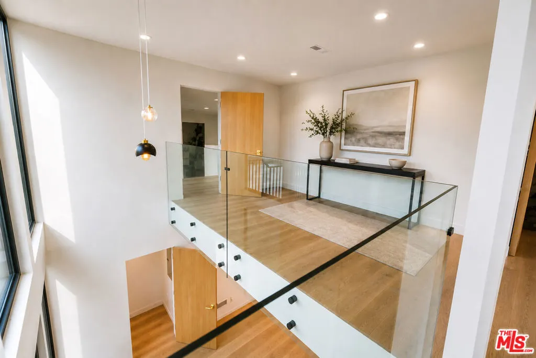
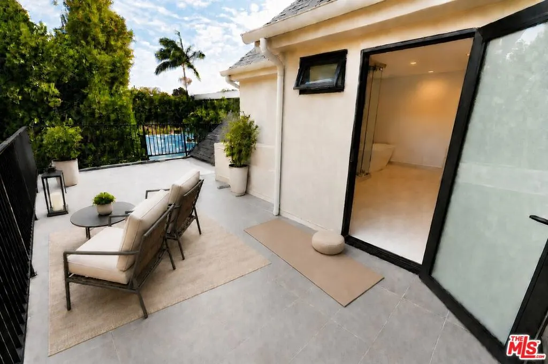
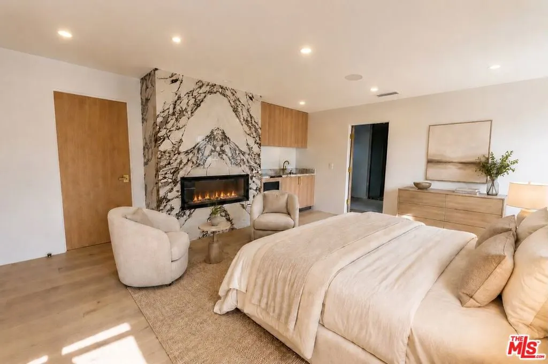
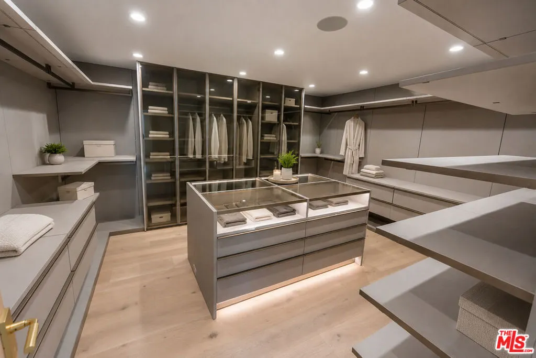
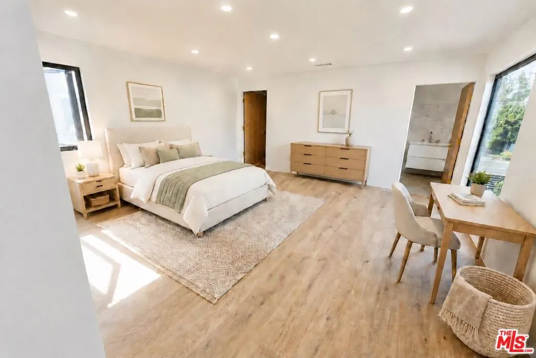
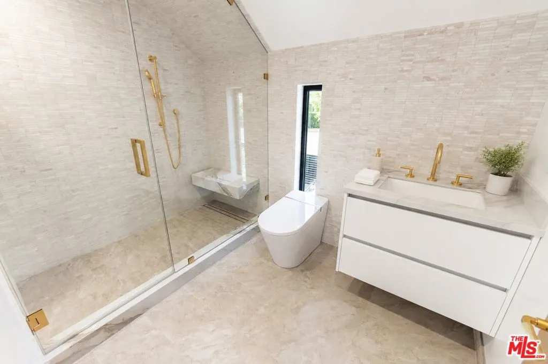
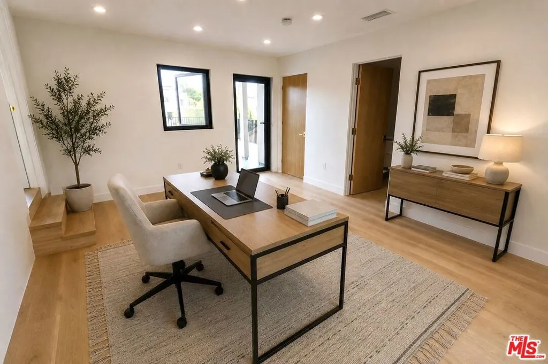
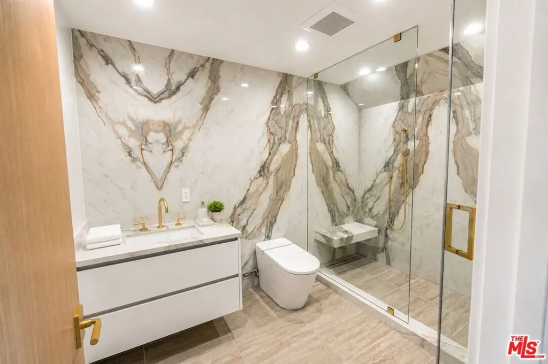
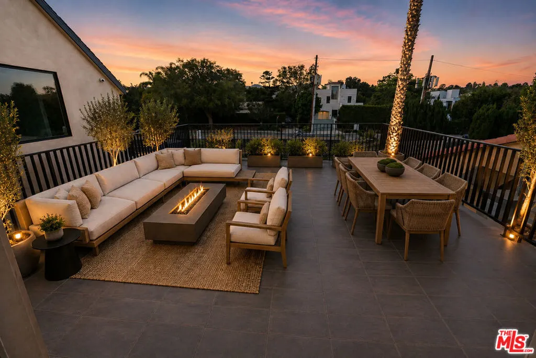
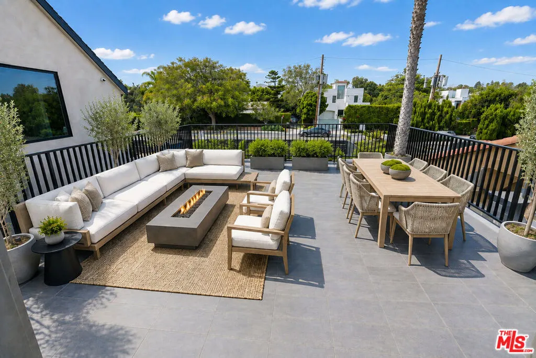
Sunset Sanctuary A Modern Tudor Estate Reimagined a mile from Brentwood Country Club, surrounded by $25M+ estates, this fully reimagined modern Tudor delivers exceptional value in one of LA's most coveted enclaves. Enter through a private gated motor court, past a tranquil fountain, into total seclusion behind newly planted privacy hedges, with EV charging available for guests. Pass through the gates and it truly feels like a sanctuary. A grand foyer with soaring ceilings sets the tone from the moment you step inside, bridging seamlessly into an open-concept layout built for both everyday living and effortless entertaining.Book-matched Calacatta & Arabescato marble anchors the great room, where kitchen, dining, living & family room flow together in a light-filled layout with plenty of open space for the whole family to gather, complete with a wine bar for effortless entertaining. Natural sunlight pours in throughout, striking that rare balance of spacious yet cozy living. Wide sliding doors open the entire living space to the yard, blurring the line between indoors and out leave them open and the home settles into a quiet, serene calm. The kitchen itself is a chef's dream: a full Thermador suite, built-in espresso machine, and gold-bronze finishes throughout. Matching book-matched stone continues into the primary bath, tying the home's design language together from room to room.Every bedroom is en suite. The primary suite is a true retreat complete with its own coffee bar, a private balcony overlooking the pool, the perfect spot to start each morning with coffee or tea and a quiet moment of meditation. A spa-inspired bath with Mr. Steam shower in matching Calacatta & Arabescato stone, and a gorgeous walk-in closet built for a serious wardrobe, complete the suite.Designed for true indoor-outdoor living, the entertaining terrace features a resort-style pool with Baja shelf, a fire pit lounge, a full outdoor kitchen, and a dedicated outdoor dining area the ultimate setting for California living year-round. A junior ADU/pool house sits front of the pool, attached to the garage, currently outfitted with a dishwasher, microwave & refrigerator and fully capable of a complete kitchen build-out ideal as a flex room, guest suite, or income-producing unit. Above the garage, a private rooftop deck (accessed off one of the bedrooms) offers peekaboo views of the Getty Museum on a clear day.The garage is enabled for electric car charging, and the home is further outfitted with a private dry-cleaning closet, full smart-home integration, and surround sound throughout.Ideally positioned between the ocean and Beverly Hills, minutes from Archer School for Girls, Brentwood School, and the shops, cafs & restaurants along San Vicente this is a rare blend of privacy, design, and location.Sunset Sanctuary: a true private sanctuary, offered at exceptional value for one of Brentwood's most prestigious pockets..
| Price History | |
|---|---|
| 8/5/2026 | Listed $5,799,000 |
General Features
| Living Area | 4500 |
|---|---|
| Sewer | Other |
| Heating | Forced Air,Heat Pump |
| Cooling | Heat Pump |
| Utilities | Overhead Utilities |
| Possession | Close Of Escrow |
| Roof | Fire Proof |
| Appliances | Barbecue,Convection Oven,Dishwasher,Electric Oven,Gas Cooktop,Disposal,Gas Range,Microwave,Oven,Refrigerator,Range Hood,Water Purifier,Dryer |
| Zoning | LAR1 |
| Garage Spaces | 3 |
| Patio/Porch Features | Deck,Open,Patio |
| Architectural Style | Tudor |
| Pool Features | Filtered,Gunite,Heated,In Ground |
| Security Features | Carbon Monoxide Detector(s),Fire Detection System,Fire Sprinkler System,Security Gate,Gated Community,Smoke Detector(s) |
| Construction Materials | Frame,Glass |
| Year Built | 1938 |
| View | City Lights,Coastline,Courtyard,Panoramic |
| Stories Count | 2 |
| Levels | Two |
| Property Subtype | Single Family Residence |
| Community Features | Gated |
| Accessibility | Customized Wheelchair Accessible,Safe Emergency Egress from Home |
| County | Los Angeles |
| New Construction | false |
| Property Type | Residential |
| HOA | false |
| Attached Garage | true |
| Subdivision Name | #5666 lot 114 |
| Facing Direction | West |
| Garage Y/N | true |
| Other Structures | Guest House |
| Full Baths | 4 |
| Special Listing Conditions | Standard |
| Status | Active |
| Buyer Financing | Cash,Conventional |
| Directions | DIRECTIONS FROM THE NORTHTake I-405 South toward West LA/Santa Monica. Exit at Sunset Blvd. Turn right (west) onto Sunset Blvd. Continue west approximately 1 mile, passing Bundy Drive and Kenter Avenue. Property will be on your left (south side of Sunset), just past Mandeville Canyon Road. |
| City | Los Angeles |
| Entry Location | Foyer |
| Senior Community Y/N | false |
| High School District | Los Angeles Unified |
| MLS Area | C06 - Brentwood |
| Lot Size Units | Square Feet |
| Lot Size Square Feet | 8359 |
| Listing Terms | Conventional,Contract |
| Spa Features | Gunite,Heated,In Ground,Permits,Private |
| Property Attached Y/N | true |
| Land Lease Y/N | false |
| Property Condition | Additions/Alterations,Updated/Remodeled,Repairs Major |
| Lease Considered Y/N | false |
| Standard Status | Active |
| Occupancy Type | Vacant |
| Property Sub Type Additional | Single Family Residence |
| Expected Active Date | 2026-08-10 |
| PostalCity | LOS ANGELES |
Interior Features
| Interior Amenities | Breakfast Bar,Separate/Formal Dining Room,Eat-in Kitchen,High Ceilings,Living Room Deck Attached,Recessed Lighting,Smart Home,Two Story Ceilings,Walk-In Closet(s) |
|---|---|
| Furnished Y/N | Unfurnished |
| Fireplace Features | Dining Room,Electric,Kitchen,Living Room |
| Total Stories | 2 |
| Common Walls | 1 Common Wall |
| Air Conditioning Y/N | true |
| Heating Y/N | true |
| Window Features | Double Pane Windows |
| Fireplace Y/N | true |
| Half Baths | 1 |
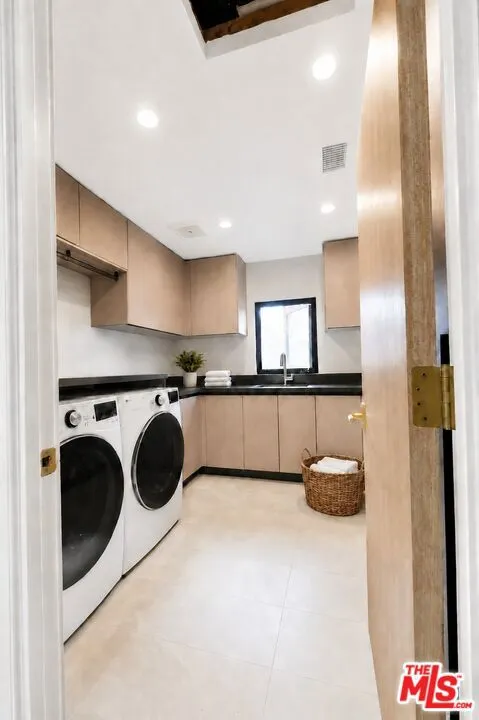
| Laundry Features | Laundry Room,Upper Level |
| Total Bedrooms | 4 |
| Total Baths | 5 |
Exterior Features
| Fencing | Privacy |
|---|---|
| Parking Features | Circular Driveway,Controlled Entrance,Concrete,Covered,Door-Multi,Driveway,Electric Gate,Garage,Guest,Off Site,Private,On Street |
| Lot Features | Back Yard,Landscaped,Value In Land,Yard |
| Water Source | Public |
| Total Parking | 8 |
| Lot Size Area | 8359 |
| Foundation Details | Concrete Perimeter,Permanent,Slab |
| Spa | true |
| Building Area Total | 4500 |
| Lot Size Acres | 0.1919 |
| Door Features | Double Door Entry,French Doors |
Amenities
- Foreclosure
- Views
- Short Sale
- New Construction
- Adult 55+
- Lease To Own
- No HOA Fees
- Furnished
- Primary On Main
- Air Conditioning
- Seller Finance
- Green
- Fixer Upper
- Horse
- Golf
- Fireplace
- Deck
- Garage
- Basement
- Pool
Property vs Single Family Average in 90049
Price
Year Built
 Based on information from California Regional Multiple Listing Service, Inc. as of September 13, 2026 4:53 AM UTC This information is for your personal, non-commercial use and may not be used for any purpose other than to identify prospective properties you may be interested in purchasing. Display of MLS data is usually deemed reliable but is NOT guaranteed accurate by the MLS. Buyers are responsible for verifying the accuracy of all information and should investigate the data themselves or retain appropriate professionals. Information from sources other than the Listing Agent may have been included in the MLS data. Unless otherwise specified in writing, Broker/Agent has not and will not verify any information obtained from other sources. The Broker/Agent providing the information contained herein may or may not have been the Listing and/or Selling Agent.
 This information is deemed reliable but not guaranteed. You should rely on this information only to decide whether or not to further investigate a particular property. BEFORE MAKING ANY OTHER DECISION, YOU SHOULD PERSONALLY INVESTIGATE THE FACTS (e.g.square footage and lot size) with the assistance of an appropriate professional. You may use this information only to identify properties you may be interested in investigating further. All uses except for personal, non-commercial use in accordance with
